
02 / THE UPLIFT HOMESTART WITH A SPACE. NOT A SERVICE.
What part of home
are you ready to uplift?
Architectural navigation illustration, not an exact Uplift project floor plan.
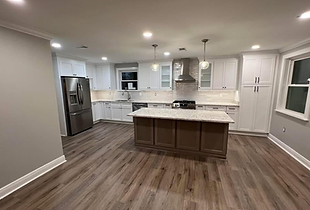 EXPLORE KITCHEN
The heart of your home.
Explore the space people use every day. Think layout, storage, lighting and the details that make your kitchen work for you.
Thinking about a bath, addition, whole home or new build?Start a conversation Specific service availability is subject to confirmation.